82897 Thompson Lane, Fernandina Beach, FL 32034
- $430,000
- 4
- BD
- 3
- BA
- 2,033
- SqFt






- Sold Price
- $430,000
- List Price
- $434,000
- Closing Date
- Apr 23, 2026
- MLS#
- 2125569
- Status
- CLOSED
- Type
- Single Family Residential
- County
- Nassau
- City
- Fernandina Beach
- Neighborhood
- 472-Oneil/Nassaville/Holly Point
- Subdivision
- Village Walk
- Bedrooms
- 4
- Bathrooms
- 3
- Living Area
- 2,033
- Acres
- 0.15
Property Description
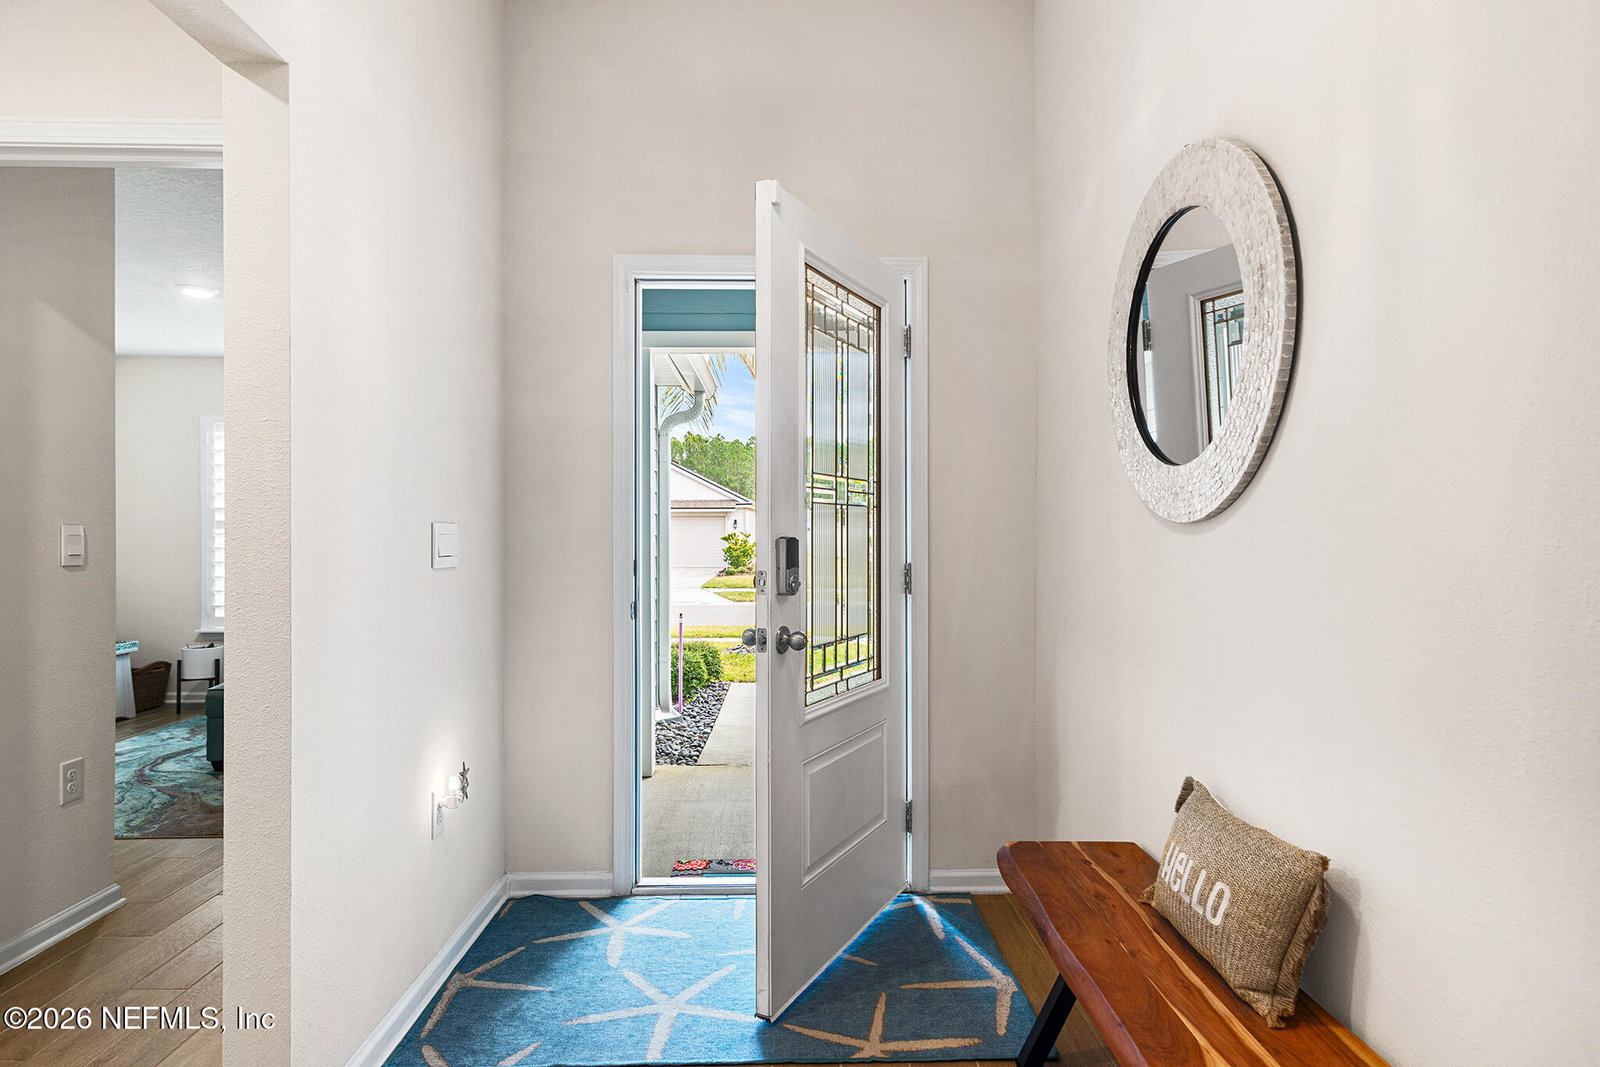
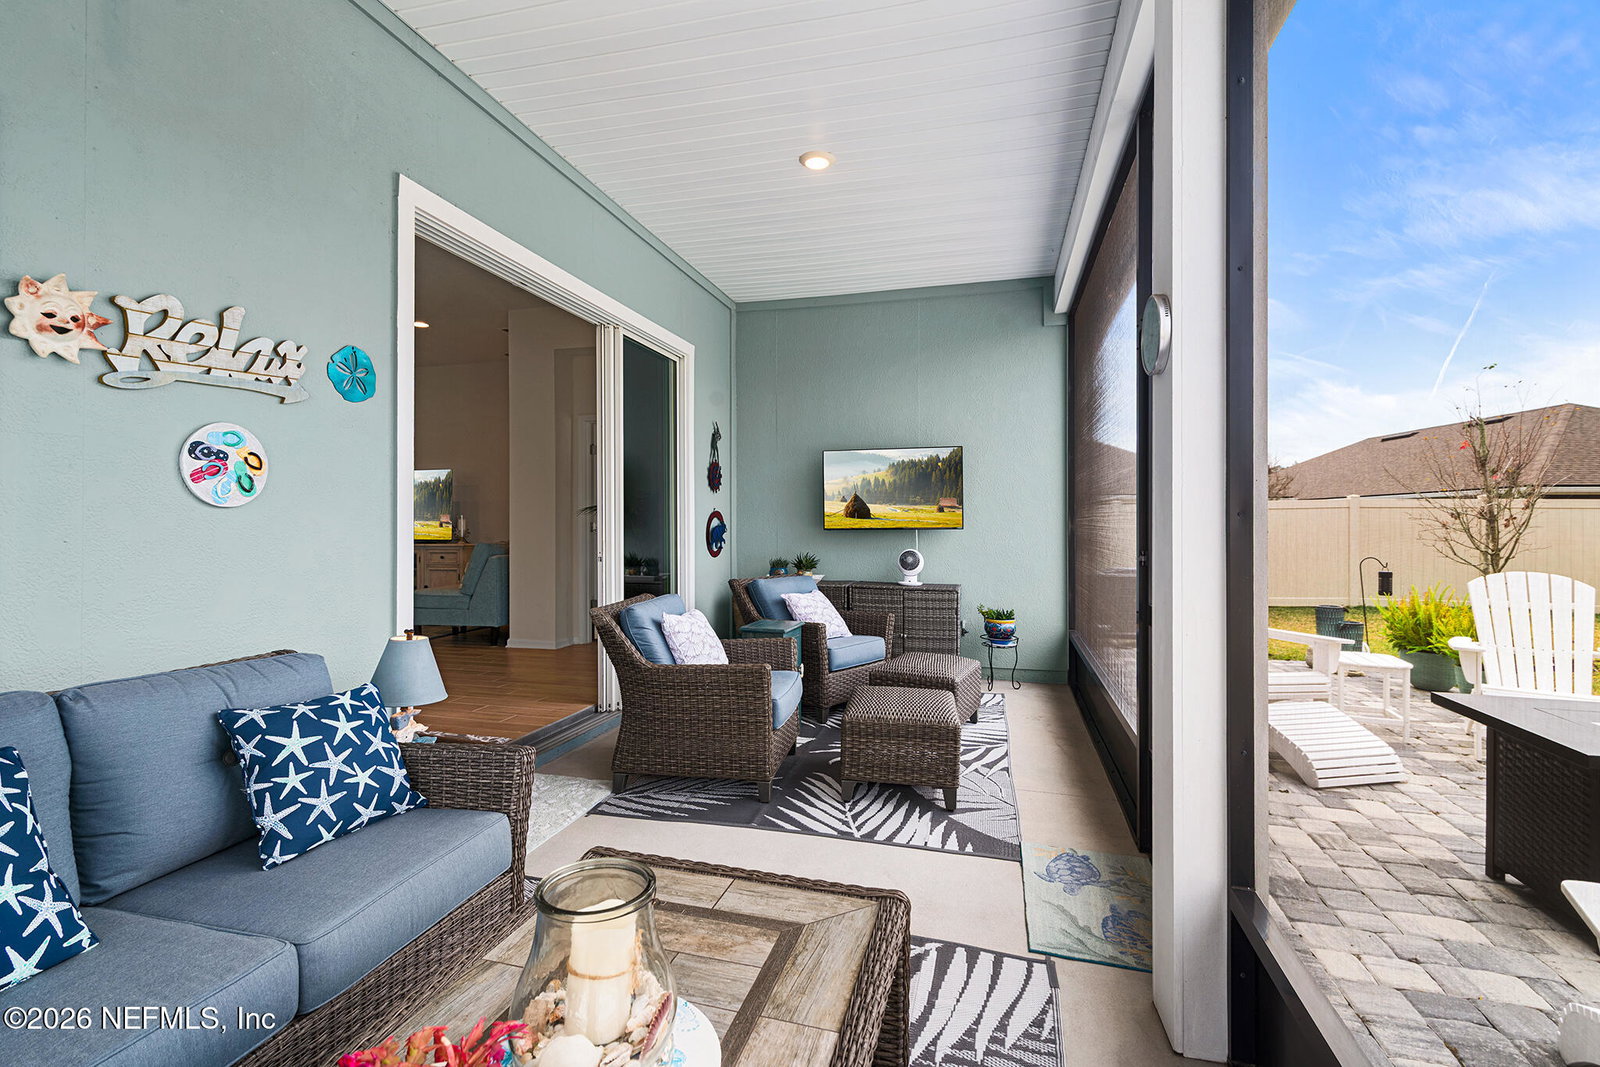
TURNKEY READY! Don't miss this PRISTINE, ONE STORY 4/3 home in beautiful, GATED Village Walk! Built in 2022, the spacious floorplan offers over 2000 sqft of elegant living space w/ high ceilings, wood-look tile throughout, designer lighting & neutral palette to accommodate any style of decor! The chef's kitchen boasts a MASSIVE island, quartz counters & walk-in pantry, w/ effortless flow to adjoining dining & living spaces. Enjoy abundant natural light through the triple sliding door, overlooking the screened lanai w/ TV, extended paver patio & fully fenced yard- a true year-round oasis! The Owner's suite offers tranquil views of the outdoors, stylish tray ceiling, plus a generous en suite bath w/ TWO walk-in closets, custom shower & double vanity! Village Walk is a natural gas community w/ a resort-style community pool & playground area, low HOA & NO CDD! Have peace of mind w/ A rated schools! Just one minute from TONS of shops/restaurants & less than 5 miles to I-95 & the beaches Seller-owned solar panels generate more than enough electric for the whole house- electric bill is typically $20-30 a month! Start saving! Termite bond included! Pride of ownership shows throughout this impeccably maintained nearly-new home!
/u.realgeeks.media/mattstrickland/military_realty_florida__-_BG_remove.png)
Additional Information
- Year Built
- 2022
- Stories
- 1
- Community Amenities
- Gated, Maintenance Grounds, Playground, Management - Off Site, Pool
- HOA
- 1084
- Lot Dimensions
- 62x120
- Lot Description
- Sprinklers In Front, Sprinklers In Rear
- Interior Features
- Breakfast Bar, Ceiling Fan(s), Entrance Foyer, His and Hers Closets, In-Law Floorplan, Kitchen Island, Open Floorplan, Pantry, Primary Downstairs, Smart Home, Smart Thermostat, Walk-In Closet(s), Primary Bathroom - Shower No Tub, Split Bedrooms
- Utilities
- Cable Available, Electricity Available, Electricity Connected, Natural Gas Available, Natural Gas Connected, Sewer Connected, Water Available
- Major Appliances
- Disposal, Dishwasher, Gas Range, Gas Water Heater, Ice Maker, Microwave, Tankless Water Heater, Washer/Dryer Stacked, Water Softener Owned
- Cooling
- Central Air, Electric
- Roof
- Shingle
- Elementary School
- Yulee
- Middle School
- Yulee
- High School
- Yulee
Listing courtesy of MARSH VIEW REAL ESTATE. Selling Office: .