485 Old Bluff Drive, Ponte Vedra, FL 32081
- $1,798,500
- 5
- BD
- 5
- BA
- 4,117
- SqFt






- List Price
- $1,798,500
- Price Change
- ▼ $26,500 1785471817
- MLS#
- 2155401
- Status
- ACTIVE
- Type
- Single Family Residential
- County
- St. Johns
- City
- Ponte Vedra
- Neighborhood
- 272-Nocatee South
- Subdivision
- Coastal Oaks At Nocatee
- Bedrooms
- 5
- Bathrooms
- 5
- Half-baths
- 1
- Living Area
- 4,117
- Acres
- 0.31
Property Description
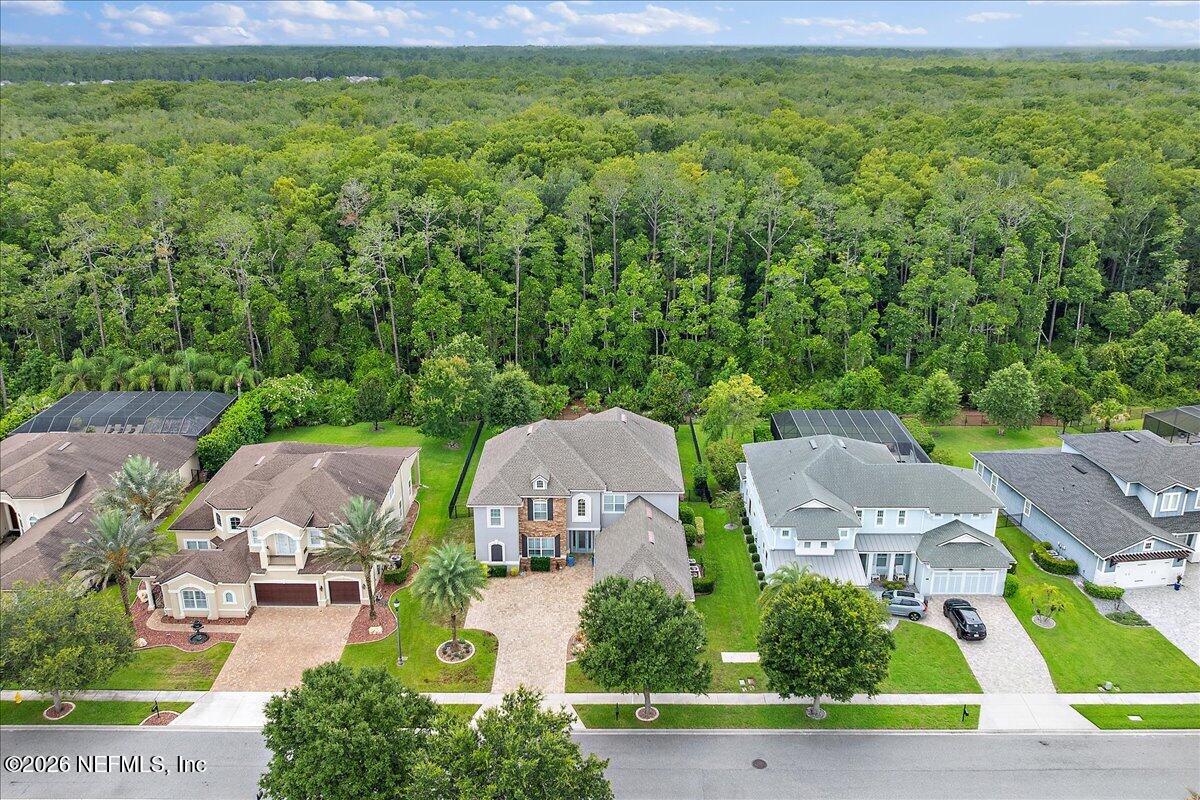
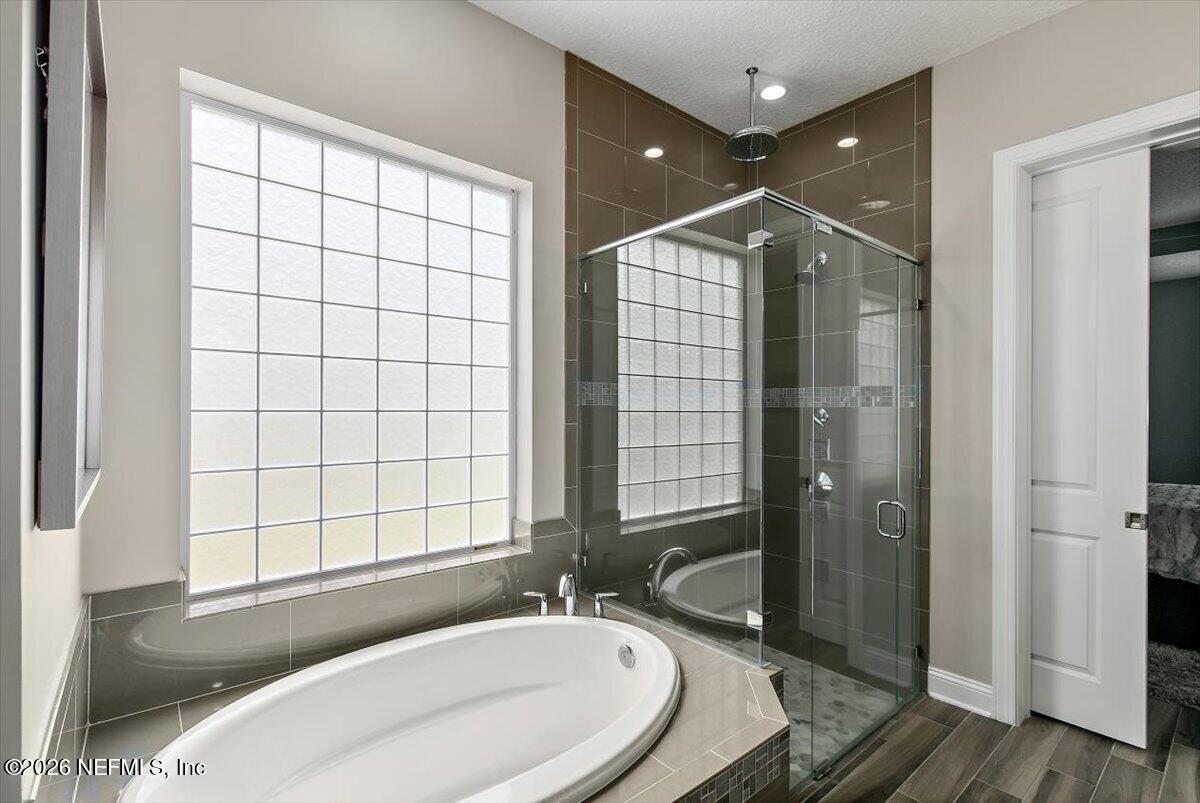
SELLER OFFERING $20,000 CREDIT TO BUYER! Use toward a rate buy-down, closing costs, or other approved expenses. Exceptional 5-bedroom, 4-bath estate with a flex room and private office in the prestigious gated community of Coastal Oaks at Nocatee. Designed for refined everyday living and effortless entertaining, this expansive residence offers exceptional space, privacy, and indoor-outdoor living. Enter through soaring ceilings into light-filled interiors framed by walls of windows overlooking serene preserve views. The gourmet kitchen is a chef's dream, featuring premium JennAir appliances, an oversized center island, and a convenient butler's pantry. The first-floor primary suite is a private retreat, offering peaceful preserve views, generous proportions, and a luxurious spa-inspired bathroom. Outdoor living takes center stage w/an expansive covered lanai overlooking the sparkling pool and therapeutic hot tub w/ fully equipped summer kitchen, outdoor shower, and spacious backyard. create the ideal setting for entertaining, relaxing, and enjoying the Florida lifestyle. Residents of Coastal Oaks enjoy resort-style amenities, including a 24-hour manned guard gate, elegant clubhouse, two community pools, fitness center, parks, and walking trails. Ideally located in one of Nocatee's most convenient neighborhoods, you'll love the easy access to shopping, dining, schools, and recreation. Better yet, the neighborhood golf cart path is just at the end of the street, making it easy to explore everything Nocatee has to offer. This turnkey luxury home is ready to welcome its next owners. Schedule your private showing today.
/u.realgeeks.media/mattstrickland/military_realty_florida__-_BG_remove.png)
Additional Information
- Year Built
- 2017
- Style
- Traditional
- Stories
- 2
- Community Amenities
- Basketball Court, Clubhouse, Fitness Center, Gated, Jogging Path, Park, Playground, Trash
- HOA
- 766
- CDD
- Yes
- CDD Fee
- 2114.4
- Lot Dimensions
- 80' x 170'
- Lot Description
- Sprinklers In Front, Sprinklers In Rear, Dead End Street
- Interior Features
- Built-in Features, Ceiling Fan(s), Entrance Foyer, Kitchen Island, Open Floorplan, Pantry, Primary Downstairs, Vaulted Ceiling(s), Walk-In Closet(s), Primary Bathroom -Tub with Separate Shower, Butler Pantry, Guest Suite
- Utilities
- Electricity Connected, Natural Gas Connected, Sewer Connected
- Major Appliances
- Convection Oven, Dryer, Disposal, Dishwasher, Electric Oven, Freezer, Gas Water Heater, Ice Maker, Microwave, Refrigerator, Tankless Water Heater, Washer, Wine Cooler, Water Softener Owned
- Cooling
- Central Air, Zoned
- Exterior Features
- Outdoor Kitchen, Outdoor Shower
- Pool
- In Ground, Screen Enclosure, Salt Water, Waterfall
- Roof
- Shingle
- Elementary School
- Pine Island Academy
- Middle School
- Pine Island Academy
- High School
- Allen D. Nease
Listing courtesy of DOUGLAS ELLIMAN FLORIDA.