4633 Harvest Grain Trail, Jacksonville, FL 32226
- $420,000
- 3
- BD
- 3
- BA
- 2,616
- SqFt




- List Price
- $420,000
- Price Change
- ▼ $5,000 1790305427
- MLS#
- 2155125
- Status
- ACTIVE
- Type
- Single Family Residential
- County
- Duval
- City
- Jacksonville
- Neighborhood
- 096-Ft George/Blount Island/Cedar Point
- Subdivision
- Bradley Pond
- Bedrooms
- 3
- Bathrooms
- 3
- Half-baths
- 1
- Living Area
- 2,616
- Acres
- 0.21
Property Description
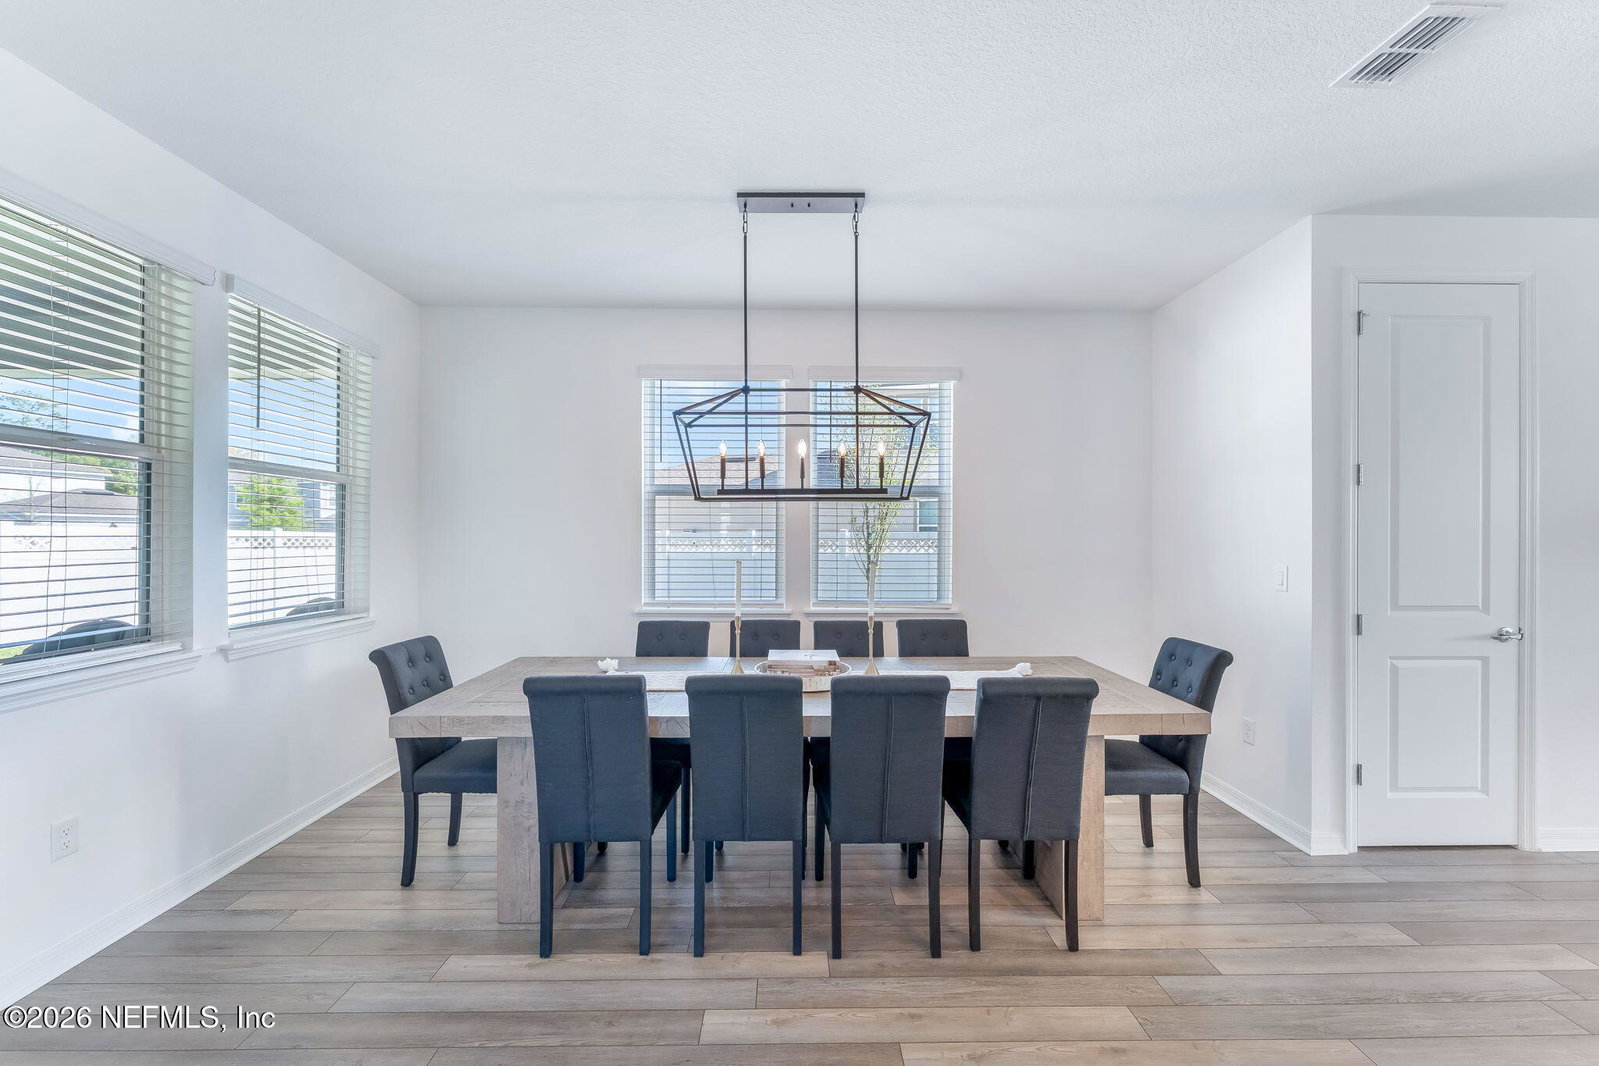
MOTIVATED SELLER - Seller willing to provide credit towards buyers closing costs and/or rate buy down if negotiated with an acceptable offer! WHY WAIT TO BUILD? This nearly new 2023 home delivers 2,616 square feet of thoughtfully designed living space, a premium pond setting, and the flexibility today's buyers are looking for all without the wait of new construction. One of the largest floor plans in the community, this home offers 3 bedrooms PLUS a dedicated home office AND spacious upstairs loft, giving you plenty of room to work, play, host, or grow. The heart of the home is the open-concept gourmet kitchen featuring quartz countertops, an oversized island, gas cooktop, and abundant storage, all overlooking the main living and dining areas. Step outside to a fully fenced, oversized backyard, a covered lanai, and plenty of room to create your dream outdoor space including room for a future pool. The spacious owner's suite provides a private retreat with peaceful pond views, while the additional bedrooms, office, and loft offer flexibility rarely found at this price point. Built in 2023 and move-in ready, this home combines the benefits of newer construction with the upgrades, established homesite, fenced yard, and pond setting already in place. Why wait to build when the right one is already waiting for you?
/u.realgeeks.media/mattstrickland/military_realty_florida__-_BG_remove.png)
Additional Information
- Year Built
- 2023
- Stories
- 2
- Community Amenities
- Jogging Path, Other, Playground
- HOA
- 72
- Lot Description
- Sprinklers In Front, Sprinklers In Rear
- Waterfront Description
- Pond
- Interior Features
- Entrance Foyer, Kitchen Island, Open Floorplan, Pantry, Walk-In Closet(s), Primary Bathroom - Shower No Tub, Split Bedrooms, Other
- Utilities
- Electricity Available, Electricity Connected, Natural Gas Available, Sewer Available, Sewer Connected, Water Available, Water Connected
- Major Appliances
- Dishwasher, Gas Cooktop, Microwave, Refrigerator, Tankless Water Heater, Other
- Cooling
- Central Air
- Roof
- Shingle
- Elementary School
- New Berlin
- Middle School
- Oceanway
- High School
- First Coast
Listing courtesy of KELLER WILLIAMS REALTY ATLANTIC PARTNERS.