110 Slipper Way, Hawthorne, FL 32640
- $330,000
- 5
- BD
- 3
- BA
- 2,280
- SqFt







- Sold Price
- $330,000
- List Price
- $330,000
- Closing Date
- May 18, 2026
- MLS#
- 2137822
- Status
- CLOSED
- Type
- Manufactured Home
- New Construction
- Yes
- County
- Putnam
- City
- Hawthorne
- Neighborhood
- 574-Interlachen-NW
- Subdivision
- Melrose Landing
- Bedrooms
- 5
- Bathrooms
- 3
- Living Area
- 2,280
- Acres
- 2.02
Property Description
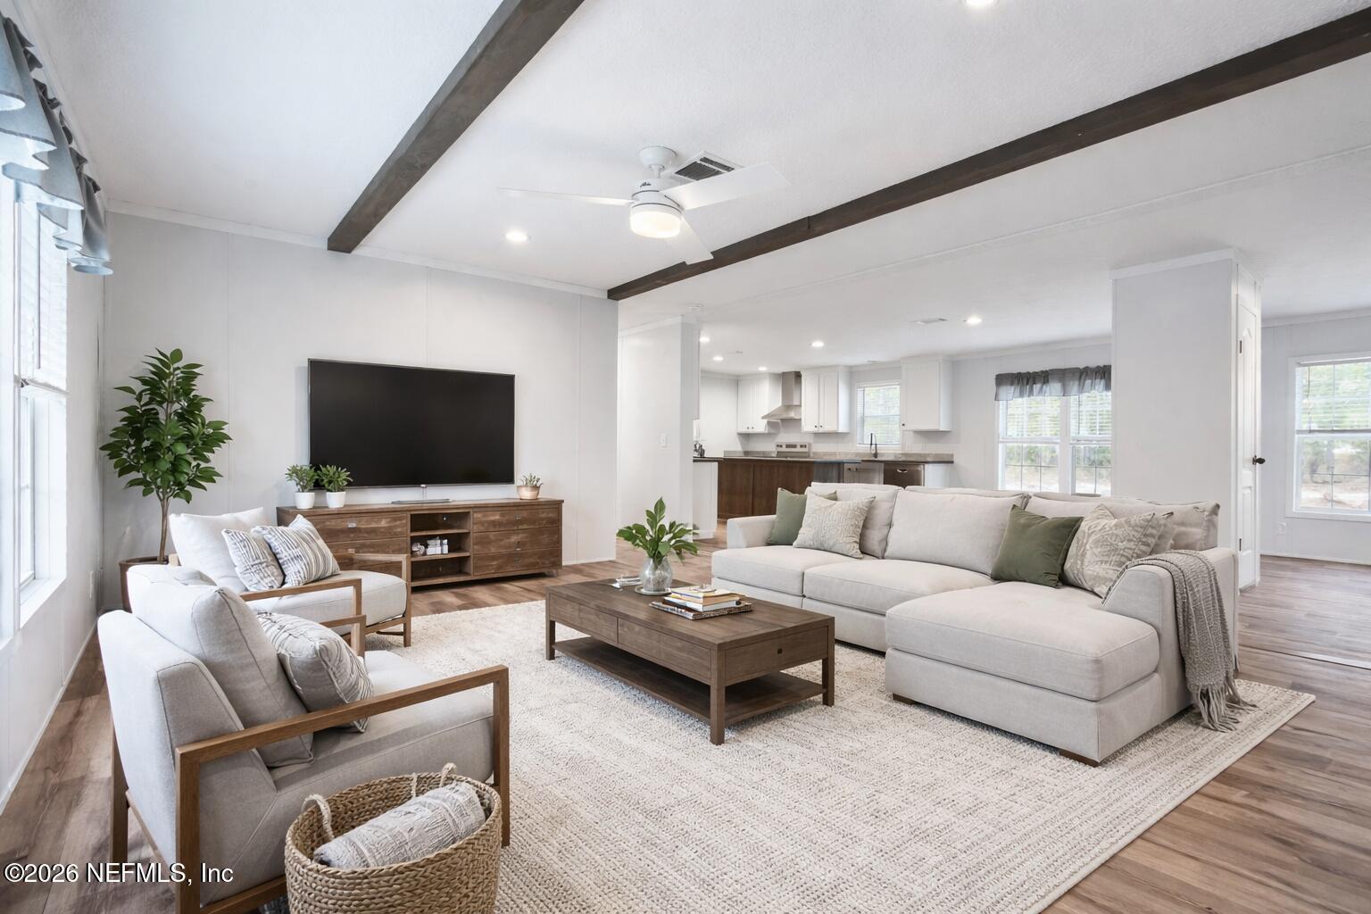
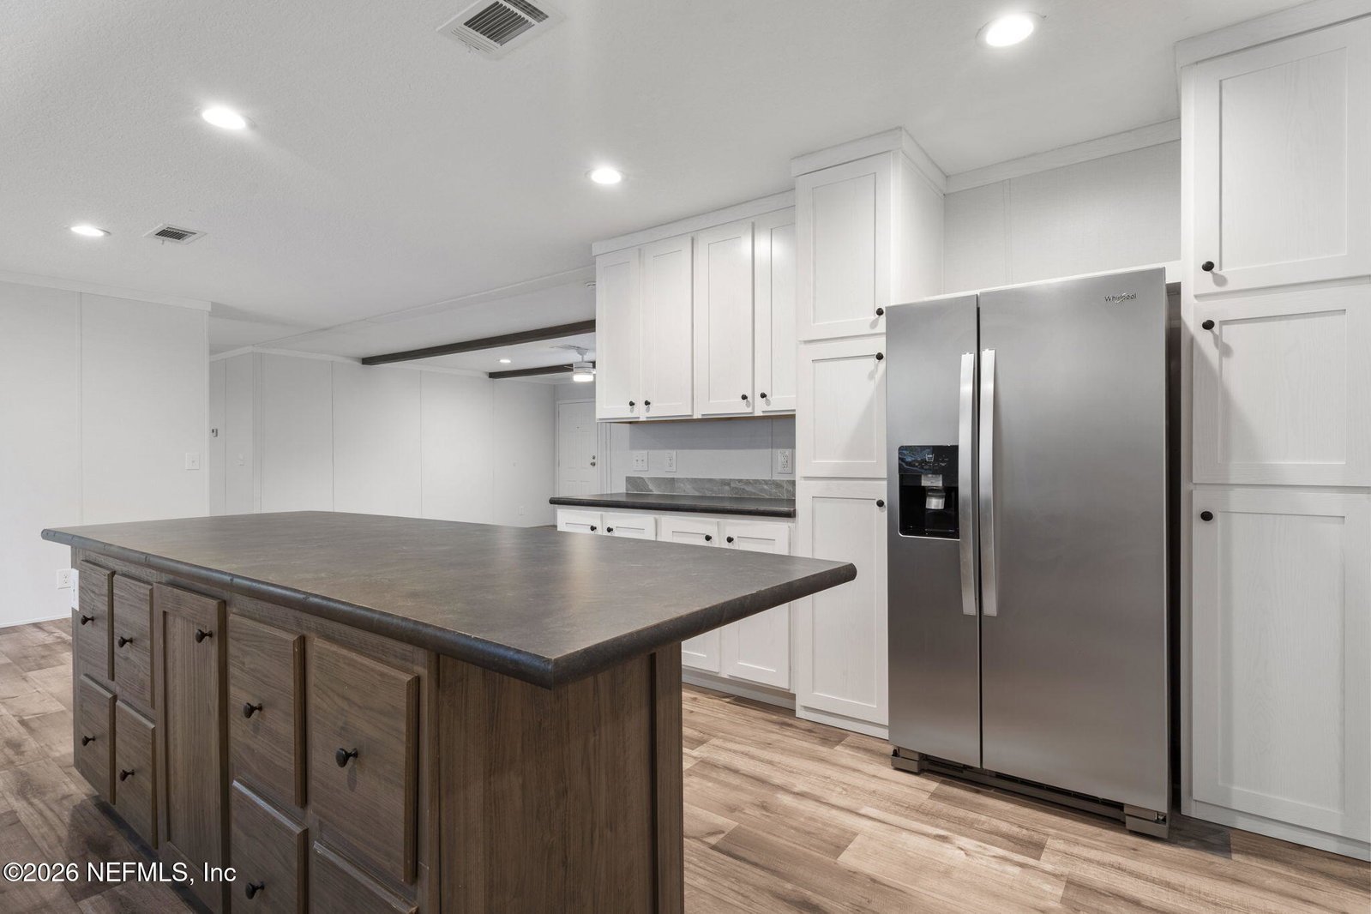
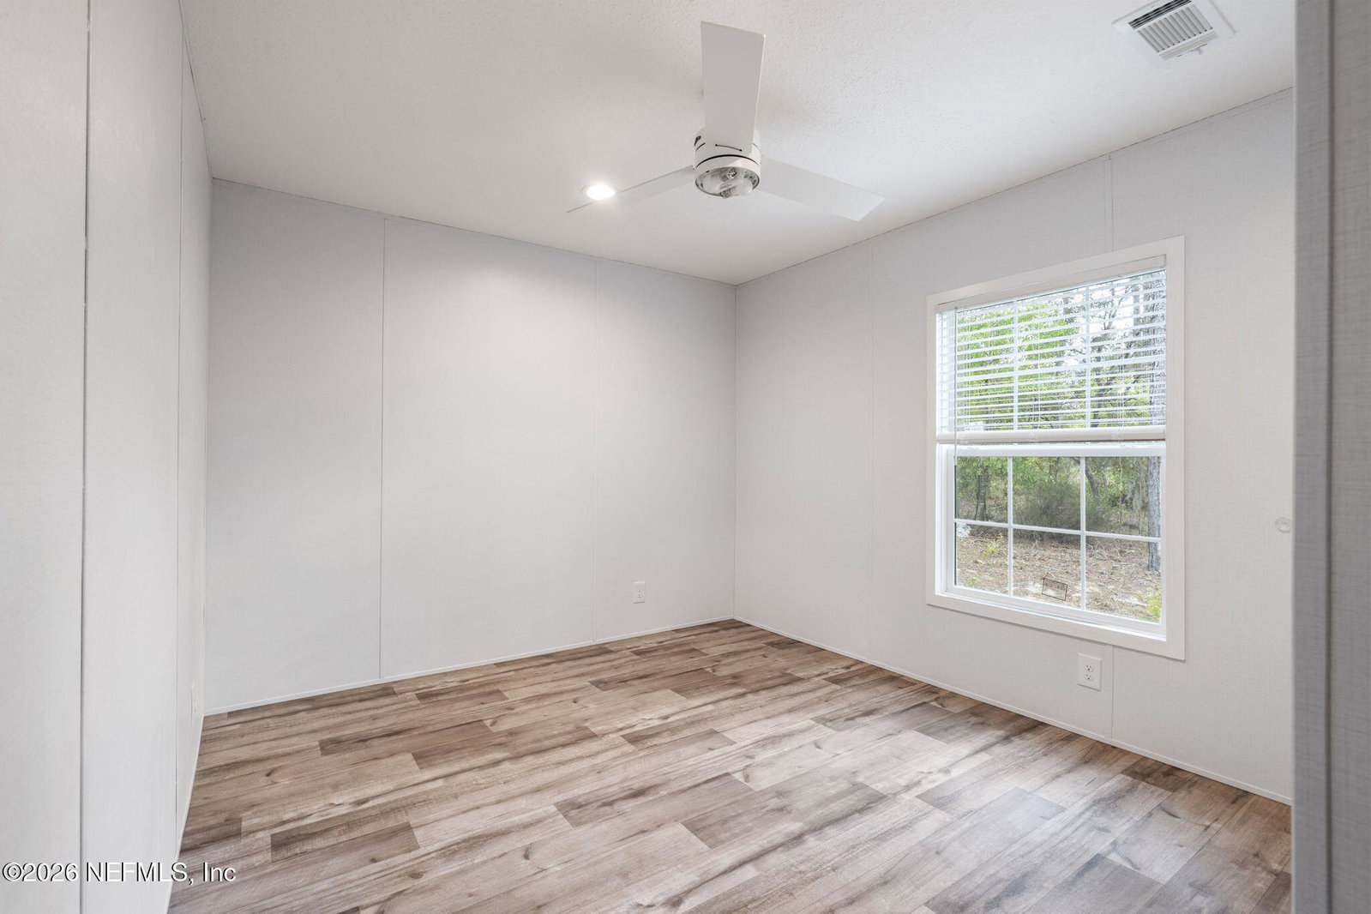
Welcome to 110 Slipper Way in Hawthorne, where you can enjoy quiet country living on 2.02 beautiful acres. This brand new 2026 home offers 5 bedrooms, 3 full bathrooms, and 2,280 square feet of space, giving you plenty of room for family, guests, a home office, or extra living space. Step inside to a bright and open floor plan with both a living room and a family room, giving you flexible space for relaxing or entertaining. The large kitchen sits in the center of the home and features a center island, plenty of cabinet space, and room for a dining table, making it the perfect place to gather. The split bedroom layout gives the primary suite privacy, and the spacious primary bathroom offers a peaceful place to unwind. Each bedroom includes a walk-in closet, giving you the storage space everyone needs. This home is first time set and move-in ready and includes a brand new well, new septic system, and gutters already installed. The 2.02 acre lot gives you room to bring your animals, park your RV or boat, start a garden, or simply enjoy the extra space and privacy. If you have been looking for a new home with land and room to spread out, this property is a must see. Some photos have been virtually staged to illustrate the potential use of space. Furnishings and decor shown are for illustrative purposes only and may not represent the current condition of the home.
/u.realgeeks.media/mattstrickland/military_realty_florida__-_BG_remove.png)
Additional Information
- Year Built
- 2026
- Style
- Contemporary, Traditional
- Stories
- 1
- Lot Description
- Agricultural, Dead End Street
- Interior Features
- Ceiling Fan(s), Entrance Foyer, Eat-in Kitchen, His and Hers Closets, Kitchen Island, Open Floorplan, Walk-In Closet(s), Primary Bathroom -Tub with Separate Shower, Split Bedrooms, Jack and Jill Bath
- Utilities
- Cable Available, Electricity Connected, Sewer Connected, Water Connected
- Major Appliances
- Dishwasher, Electric Range, Electric Water Heater, Ice Maker
- Cooling
- Central Air
- Roof
- Shingle
- Elementary School
- Ochwilla
- Middle School
- C. H. Price
- High School
- Interlachen
Listing courtesy of PURSUIT REAL ESTATE, LLC. Selling Office: .